Terraced Garden Design in Batley: Making Steep Backyards Work with Retaining Walls and Levels
Terraced garden design in Batley, built to handle heavy clay, steep slopes and Yorkshire winters. We design and build retaining walls, patios and raised beds across West Yorkshire.

Batley Gardens Are Rarely Flat, and That Is Fine
Steep drop from the back door. Heavy clay that holds water for days after rain. A slope that turns into a muddy slide by November. These are the starting conditions on a lot of Batley plots, particularly on the valley-side streets where the ground falls away sharply behind stone-built semis and Victorian terraces.
We have worked on gardens like this across Batley and the surrounding areas of West Yorkshire for over 20 years. The slope is not a problem to be apologised for. With the right terraced garden design, it becomes the thing that makes the space interesting. The key is understanding the ground first, then building something that will still look right in ten years.
Why Terracing Works on Batley's Hillside Gardens
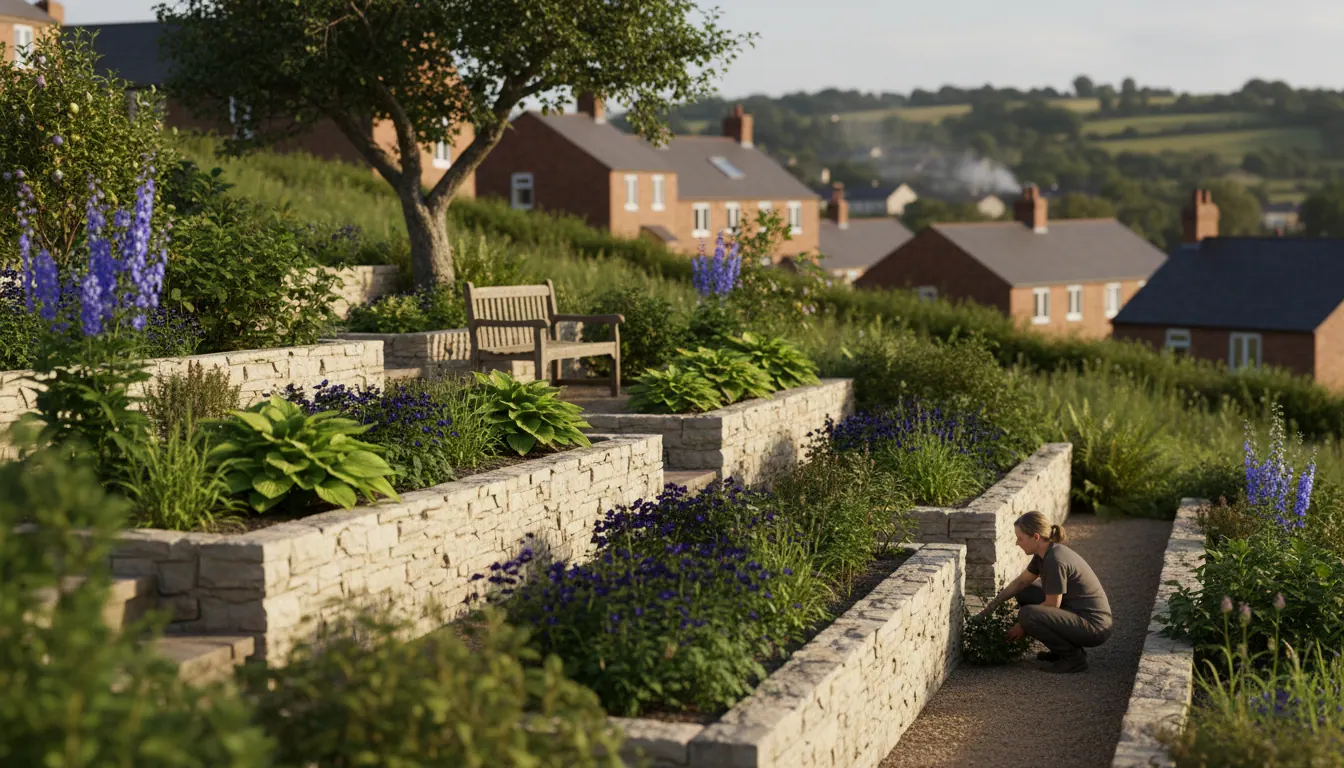
Terracing is the process of cutting a sloping garden into a series of level or near-level platforms, each one retained by a wall or edge. Done properly, it turns an unusable slope into a sequence of usable outdoor rooms.
On a typical Batley hillside plot, you might have:
- A patio level nearest the house, sitting on a solid sub-base with falls away from the building
- A middle terrace for a lawn, raised bed area or seating
- A lower level that handles the bulk of the drainage and perhaps a border or storage area
Each level needs its own retaining structure. That might be a natural stone or slate-faced wall, a block wall with a stone cap, or heavy timber sleepers. The choice depends on the height of the drop, the soil conditions and what the garden needs to look like.
Batley clay is dense and does not drain freely. Any retaining wall we build here includes drainage provision behind it: a rubble or gravel core that lets water pass through rather than build up pressure against the face of the wall. Get that wrong and the wall moves. We have seen it happen on jobs people have tried to do themselves or had done cheaply. The wall looks fine in summer, then the first wet winter pushes it out of line.
Retaining Walls: The Backbone of a Terraced Garden Design
The retaining wall is not decoration. It is structure. It holds back tonnes of wet clay and takes the pressure of frost heave every winter. That means the foundation has to be right before a single facing stone goes on.
For most residential terraced garden projects in Batley and across West Yorkshire, we work with:
Natural stone walling. Fits the character of stone-built properties, ages well, handles frost. Needs proper coursing and a rubble drainage core.
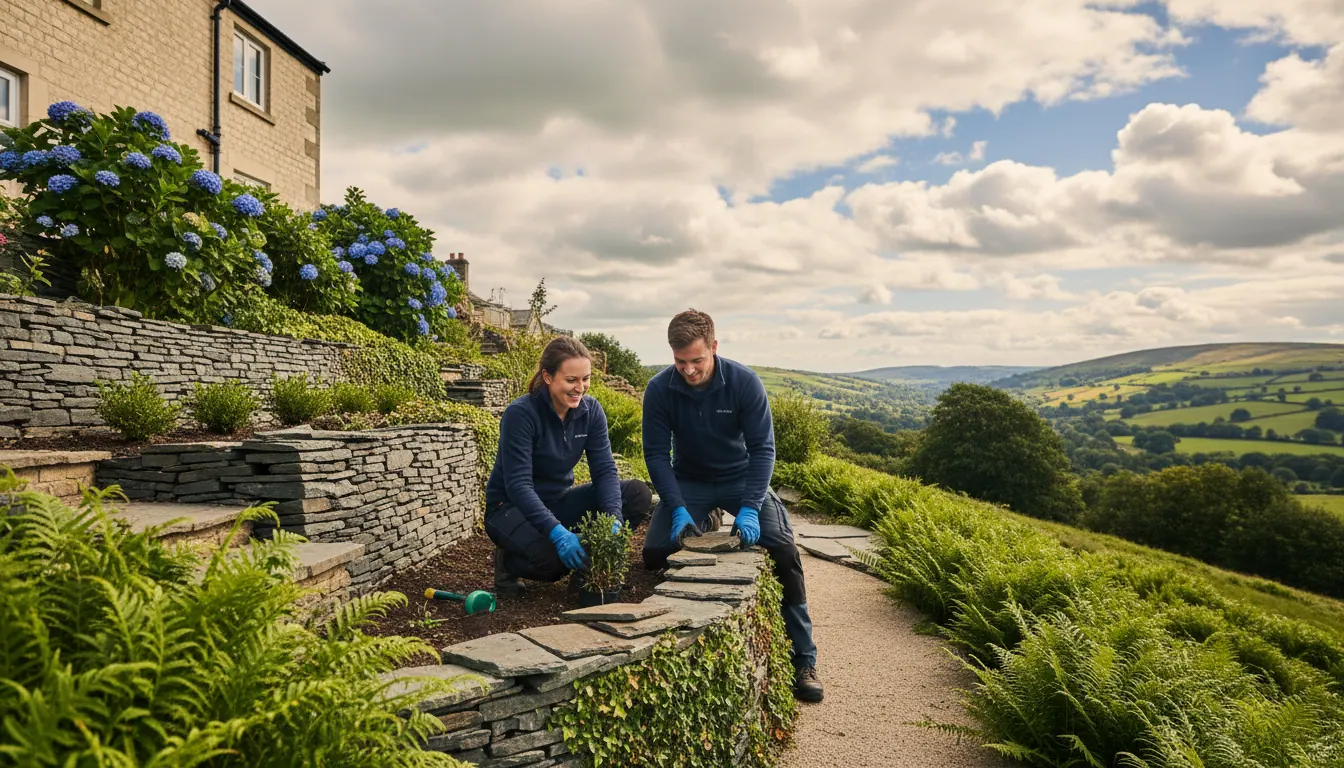
Slate-faced retaining walls. A cleaner, more contemporary look, still very much at home on a Yorkshire plot. We have written about how we approach this on Pennine-edge gardens in our article on slate-faced retaining walls in Penistone, and the principles transfer directly to Batley hillside work.
Timber sleepers. Suit informal gardens and raised-bed arrangements. Practical and solid when set correctly, though they need depth in the ground to resist the load.
The height of the drop determines which option makes sense. A single 300mm step between levels is different from a 900mm retaining wall holding back a bank of clay. We assess that at the survey stage and design accordingly.
Drainage: The Part That Decides Whether a Terrace Lasts
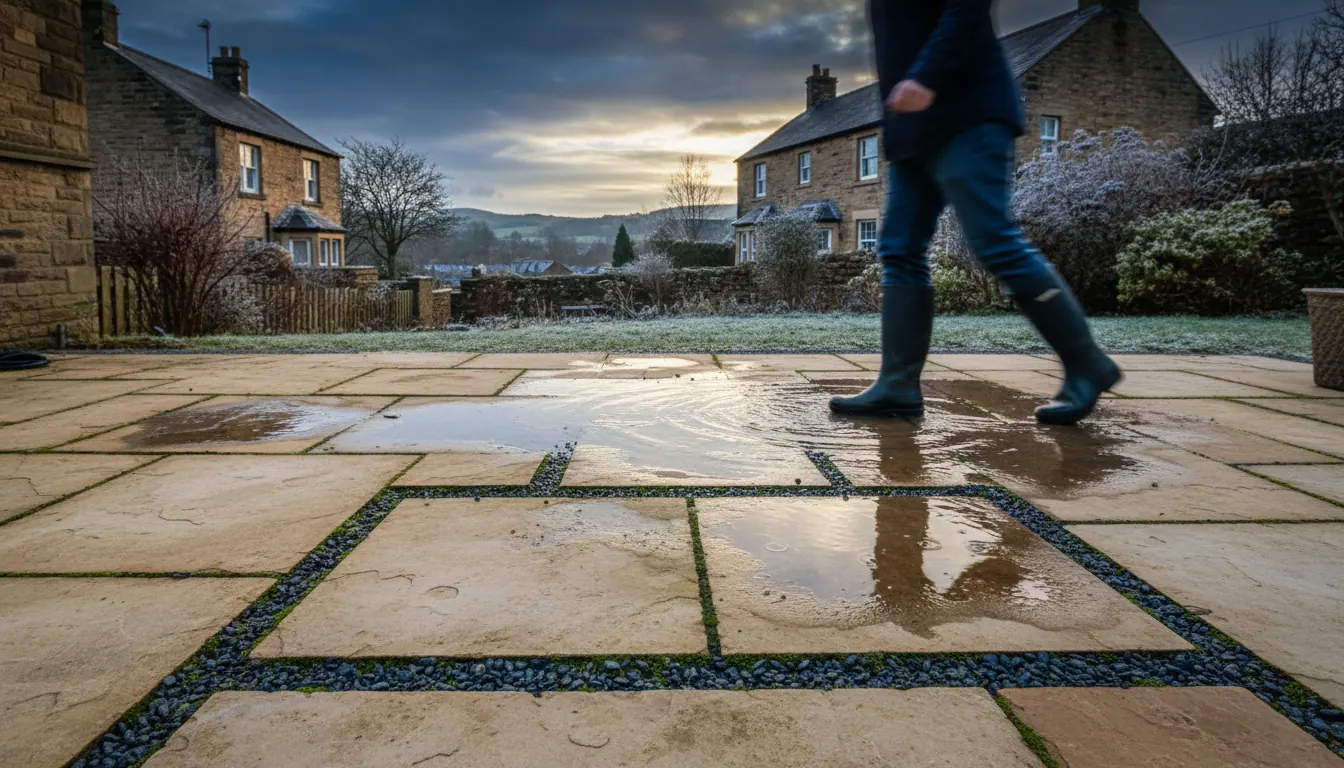
Batley gets proper Yorkshire rainfall. The clay beneath most gardens in this part of West Yorkshire does not absorb it quickly. Without a drainage plan built into the terraced design, you end up with waterlogged levels, saturated lawns and patios that pond after every shower.
Every terraced garden we design includes:
- Falls on each paved or turfed level, directing water away from the house and walls
- Drainage channels or French drains at the foot of retaining walls
- A sub-base specification suited to clay ground, typically deeper than standard to compensate for the soil's lack of natural drainage
- Consideration of where the water ends up, so it moves off the plot rather than pooling at the boundary
If you are dealing with a garden that already bogs up in winter, sorting the drainage is the first job. Laying a patio on top of a drainage problem does not fix it. It just hides it for a season. We cover this in detail in our article on fixing muddy, sloping gardens in West Yorkshire, which is worth reading if you are trying to work out where to start.
What Goes on Each Level: Patios, Lawns and Raised Beds
Once the levels are set and the retaining walls are built, the finish on each platform is what makes the garden usable.
The patio level. For Batley gardens, we favour porcelain or Indian sandstone for paved areas. Porcelain handles frost and winter wet without lifting or going slippy. Indian sandstone, properly sealed and laid on a full mortar bed, is a classic choice that suits stone-built properties. Both need correct falls, proper jointing and a sub-base that will not shift. A patio that moves or ponds is a preparation failure, not a material failure.
Lawn levels. A mid-terrace lawn can work well, but only on ground that drains. On Batley clay, we prepare the soil thoroughly, add drainage material where needed, and lay turf to a level that sheds water. A lawn sitting in a bowl of clay will not thrive. Done right, it gives families a proper usable space.
Raised beds. Raised beds are a practical solution for the upper or lower levels where planting is wanted but the soil is too compacted or waterlogged for in-ground growing. We build them in natural stone, sleepers or rendered block depending on the look the garden needs. They give the garden height and structure, which matters on a flat terrace.
Small Terraced Yards: Making Every Metre Work
Not every Batley garden is a long hillside plot. A lot of Victorian terraced properties have small, enclosed back yards where the challenge is fitting in a seating area, some planting and practical storage without it feeling cramped.
In spaces like these, the design has to be honest about what the yard actually needs. Wheelie bin storage, a washing line, somewhere to sit. Those things have to be planned in, not squeezed in afterwards.
A well-designed small terrace yard might have:
- A porcelain or sandstone patio covering most of the floor area, with a proper fall to a drain or channel
- One or two raised beds built into the boundary walls to bring in planting without losing floor space
- Slatted or composite fencing or screening for privacy, chosen to handle the wind and damp that enclosed yards collect
The finish on a small yard has to be precise. There is nowhere to hide a poorly cut edge or a sloping slab. We treat it the same way we treat a large garden. Pin-point perfect or we are not done.
When to Start Planning a Terraced Garden in Batley
The best time to get a terraced garden design underway is before the ground gets saturated. Autumn and early winter are the right time to survey, plan and agree the design, so that when conditions allow work to begin, the groundwork can go in without delay.
Retaining walls and drainage work can often proceed through winter on a well-managed site. Paving and turfing tend to wait for settled conditions in spring. Getting the design agreed and materials ordered in winter means the finish arrives faster when the season turns.
If you are thinking about a spring or summer completion, the time to get in touch is now.
Frequently Asked Questions About Terraced Garden Design in Batley
How deep do retaining walls need to be for a typical Batley hillside garden?
It depends on the height of the bank being retained. As a general principle, a wall needs a foundation depth proportional to the load it is holding. On clay ground with high water content, we always go deeper than the minimum and include drainage behind the wall. A wall built without drainage backing will not last.
Can I turf a terraced level on Batley clay soil?
Yes, but preparation is everything. Clay needs breaking up, drainage material incorporating and the level setting correctly before turf goes down. Turf laid straight onto compacted clay in a terrace that holds water will fail within a season. We prepare the ground properly so the lawn has a chance.
Does a terraced garden design need planning permission in Batley?
Retaining walls and garden terracing in a back garden are generally permitted development for residential properties. However, if your property is listed, in a conservation area, or the works affect a boundary shared with a neighbour, it is worth checking with Kirklees Council before starting. We can advise on what we have encountered on similar projects in the area.
What paving material works best on a Batley terrace in winter?
Porcelain is our recommendation for West Yorkshire conditions. It does not absorb water, which means it is far less likely to lift in a frost or grow algae through the winter. Indian sandstone is a strong second choice and suits traditional stone-built properties well, but it needs sealing and correct laying. We cover this in more detail in our article on porcelain patio slabs in Wakefield.
Ready to Sort Your Batley Garden?
If you have a sloping, waterlogged or underused garden in Batley or anywhere across West Yorkshire and South Yorkshire, get in touch and we will come and have a look. Quotes are free. We survey the site, understand what you need, and design something that will actually work for the ground you have got.
Call us on 07359 173155 to arrange your free quote.