Slate-Faced Retaining Walls in Penistone: Building Terraced Gardens on Pennine Slopes
Slate faced retaining walls built to last in Barnsley, Wakefield, Dewsbury and across Yorkshire. Real craft, proper prep, pin point finish. Free quotes available.

Slate Faced Retaining Walls: What They Do and Why They're Worth Doing Properly
A sloping garden with nowhere to stand, sit or use properly is one of the most common problems we tackle across West and South Yorkshire. The ground drops away, the lawn slides, and what should be a usable space ends up as an awkward bank that collects leaves and does nothing. A retaining wall changes that. A slate faced retaining wall does it with a finish that looks like it belongs here.
Slate facing works particularly well in Yorkshire. Stone-built properties, dark millstone grit walls, older terraced yards, the Pennine edge backdrop. A slate faced wall ties into all of that. It looks deliberate, not stuck on. When it's done right, it reads as part of the garden rather than a patch-up.
We build slate faced retaining walls across West Yorkshire and South Yorkshire, working in Barnsley, Wakefield, Dewsbury, Batley, Penistone, Huddersfield and the surrounding areas. This article explains what goes into one, what makes it last, and what to look for if you're thinking about having one built.
What a Slate Faced Retaining Wall Actually Does
The structure does the holding. The slate facing does the finishing. These are two separate things, and both matter.
The core of a retaining wall has to resist the lateral pressure of soil, especially wet soil. In Yorkshire, that means heavy clay. Clay doesn't drain freely. After rain it becomes dense and heavy, and it pushes. A wall that isn't built to handle that pressure will lean, crack and eventually fail. The facing comes off. The wall comes down. That's what happens when the groundwork is skipped.
The structural core is typically concrete block or engineering brick, set on a proper concrete footing. The footing depth depends on the height of the wall and the ground conditions. We don't guess at that. On a clay site with a heavy soil load behind the wall, the footing goes deeper. There's no shortcut that doesn't show up eventually.
Drainage behind the wall is just as important as the footing. Without it, water pressure builds up in the retained soil and pushes against the back of the wall. The fix is simple: a layer of clean stone (usually MOT Type 1 or similar aggregate) packed behind the wall, with weep holes or drainage pipe at the base to let water out. You won't see any of that once the job is done, but it's the difference between a wall that stands for twenty years and one that starts to belly out after the first wet winter.
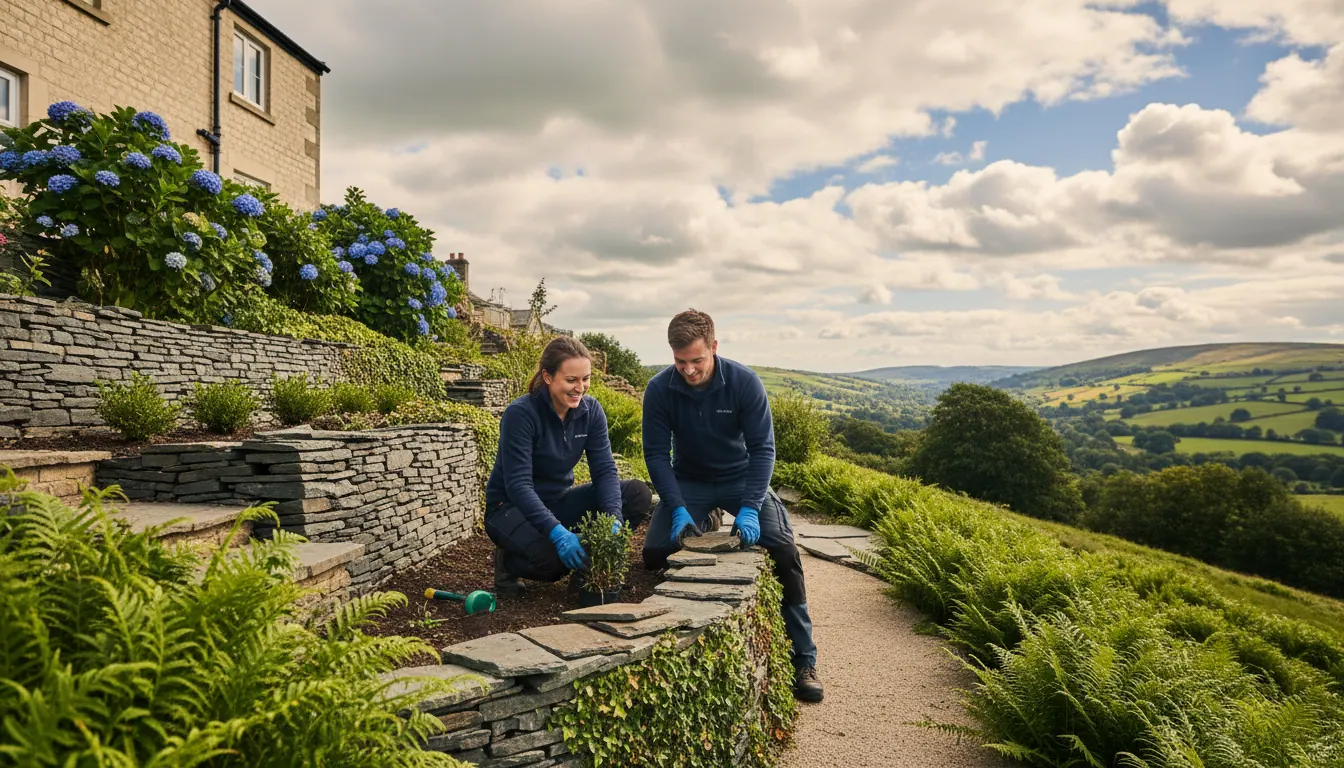
The slate facing goes on once the structural core is solid. Slate pieces are set in a strong mortar mix, coursed or random depending on the look you want, and pointed tightly. Joints matter. Loose pointing lets water in, and in a Yorkshire winter, water that gets into a joint and freezes will open it up fast.
Why Slate Works So Well in West and South Yorkshire Gardens
There's a practical reason slate appears on so many properties across this part of Yorkshire, and it's not just tradition. Slate is dense, low-absorption and frost-resistant. It handles the wet-freeze-thaw cycle that causes problems for softer stone. A well-laid slate face won't spall, crumble or stain the way some limestones or sandstones will after a few hard winters.
It also ages well. New slate has a sharp, clean look. After a couple of seasons it takes on a matte, weathered tone that suits older properties especially well. In a garden backing onto a stone-built terrace in Barnsley or a Victorian yard in Dewsbury, that's exactly what you want.
Slate facing works on walls of varying heights. Low retaining walls of 400-600mm that create a single raised bed. Taller walls of a metre or more that terrace a steeply sloping garden into two or three usable levels. The same principles apply at every height: solid footing, drainage, well-bonded facing, tight joints.
Terracing a Sloping Garden: How Slate Faced Walls Create Usable Space
This is where the transformation is most dramatic. A garden that drops sharply from the house is often completely unusable. You can't put a table and chairs on a slope. You can't lay a lawn that won't wash out. You can't use the space.
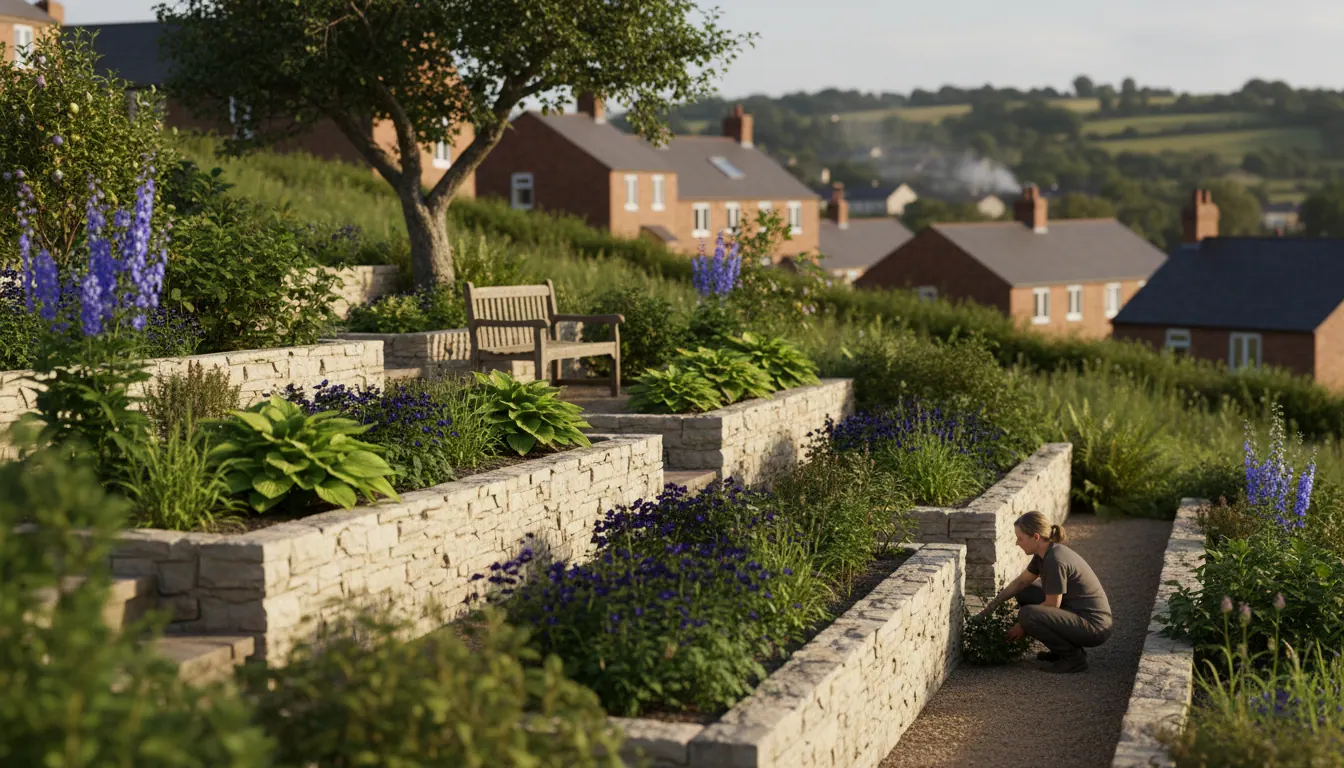
Terracing with retaining walls cuts the slope into flat levels. Done well, it gives you a patio area directly off the house, a lawn or planted area on the next level down, and a third level at the bottom for storage, composting or further planting. Three separate, usable spaces where there was previously one awkward slope.
Slate faced walls tie those levels together visually. The same material running across all the retaining structures gives the garden a coherent look. Paired with a proper patio surface, good edges and a clean lawn, the result is a garden that looks designed rather than assembled in stages.
We've terraced sloping gardens right across the area, from steep Pennine-edge plots in Penistone to valley-bottom gardens in Wakefield and Batley where the ground levels off but the soil pressure from neighbouring land creates its own problems. Every site is different, and we assess each one on its own terms before we start.
If you want to understand more about what's involved in terracing a sloping Yorkshire garden, our article on retaining walls and terracing on sloping gardens in Yorkshire goes into the detail.
Raised Beds with Slate Facing: Smaller Scale, Same Standards
Not every slate faced wall is a full retaining structure. Raised beds built with slate facing are one of the most popular additions we put into gardens across the area. They add height and structure to a flat garden, create growing space with better-draining soil than the heavy clay underneath, and give the garden a finished, considered look.
The construction principles are the same. Concrete footing. Solid block core. Slate facing bonded and pointed properly. A raised bed that's built on a thin mortar bed directly on topsoil will move with the frost. One built on a proper footing won't.
Timber sleepers are another option for raised beds, and we build those too. But slate facing has a permanence and a finish that timber can't match, and it doesn't rot. On a garden where the house is stone-built, slate facing is usually the natural choice.
What to Expect From the Process
When we come out to quote, we look at the slope, the soil, what's already there and what you want to end up with. Quotes are free, and we won't give you a figure until we understand what the job actually involves.
The build sequence for a slate faced retaining wall typically runs like this:
- Excavation and levelling to establish the footing trench and clear the area behind the wall
- Concrete footings poured and left to cure properly before building starts
- Structural core built in concrete block or engineering brick to the required height
- Drainage layer packed behind the core, with weep holes formed at the base
- Slate facing applied in mortar to the front face, coursed and levelled as we go
- Pointing once the facing is set, using a mortar mix suited to the exposure
- Capping along the top of the wall, finished level and cleanly jointed
The finish is what we're known for. We don't leave a job until it's pin point perfect, and that applies to every joint, every course and every cap stone. After over 20 years in this trade, that standard doesn't slip.
Frequently Asked Questions
What is a slate faced retaining wall, and how is it different from a plain block wall?
A slate faced retaining wall has a structural core (usually concrete block) that does the load-bearing work, with slate pieces bonded to the front face as a finish. A plain block wall is left as-built or rendered. Slate facing gives a natural stone appearance that suits Yorkshire stone properties well, and because slate is dense and frost-resistant, it holds up in the Yorkshire climate better than softer facing materials.
How deep do the footings need to be for a garden retaining wall in Yorkshire?
It depends on the wall height and the soil conditions. On Yorkshire clay, which is heavy and holds water, footings need to be deeper than on free-draining ground. As a general rule, a wall of up to a metre needs a substantial concrete footing and drainage provision behind it. Walls taller than that require more engineering. We assess this on site for every job.
Do retaining walls in Yorkshire need drainage behind them?
Yes, always. Without drainage, water pressure builds up in the retained soil, especially in clay-heavy ground after prolonged rain. That pressure pushes against the back of the wall and causes it to lean or crack over time. We always include a drainage layer of clean aggregate behind the wall and form weep holes at the base to let water escape.
Can a slate faced retaining wall be used to create raised beds as well as terrace a slope?
Absolutely. Slate facing works at any scale, from a 400mm raised bed to a full terracing scheme with walls over a metre high. The construction approach is the same either way: proper footing, solid core, bonded facing, tight pointing. We build both across Barnsley, Wakefield, Dewsbury, Batley, Penistone, Huddersfield and the surrounding areas.
If you've got a sloping garden, an awkward level change or a space that needs structure and a proper finish, get in touch and we'll come out to have a look. Quotes are free and there's no obligation.
Call us on 07359 173155 and let's talk about what your garden could become.